JDA Collective
Industrial character, warm interiors and a workplace designed around people. A considered approach to planning, creating a workplace that feels both professional and welcoming.
Photography by Josh Hill
Located on the top storey of the Elevate 27 development in Sydney’s south, JDA Collective’s new headquarters was designed and built by Modify Homes to create a workplace that feels as considered and welcoming as a high-end residential interior.
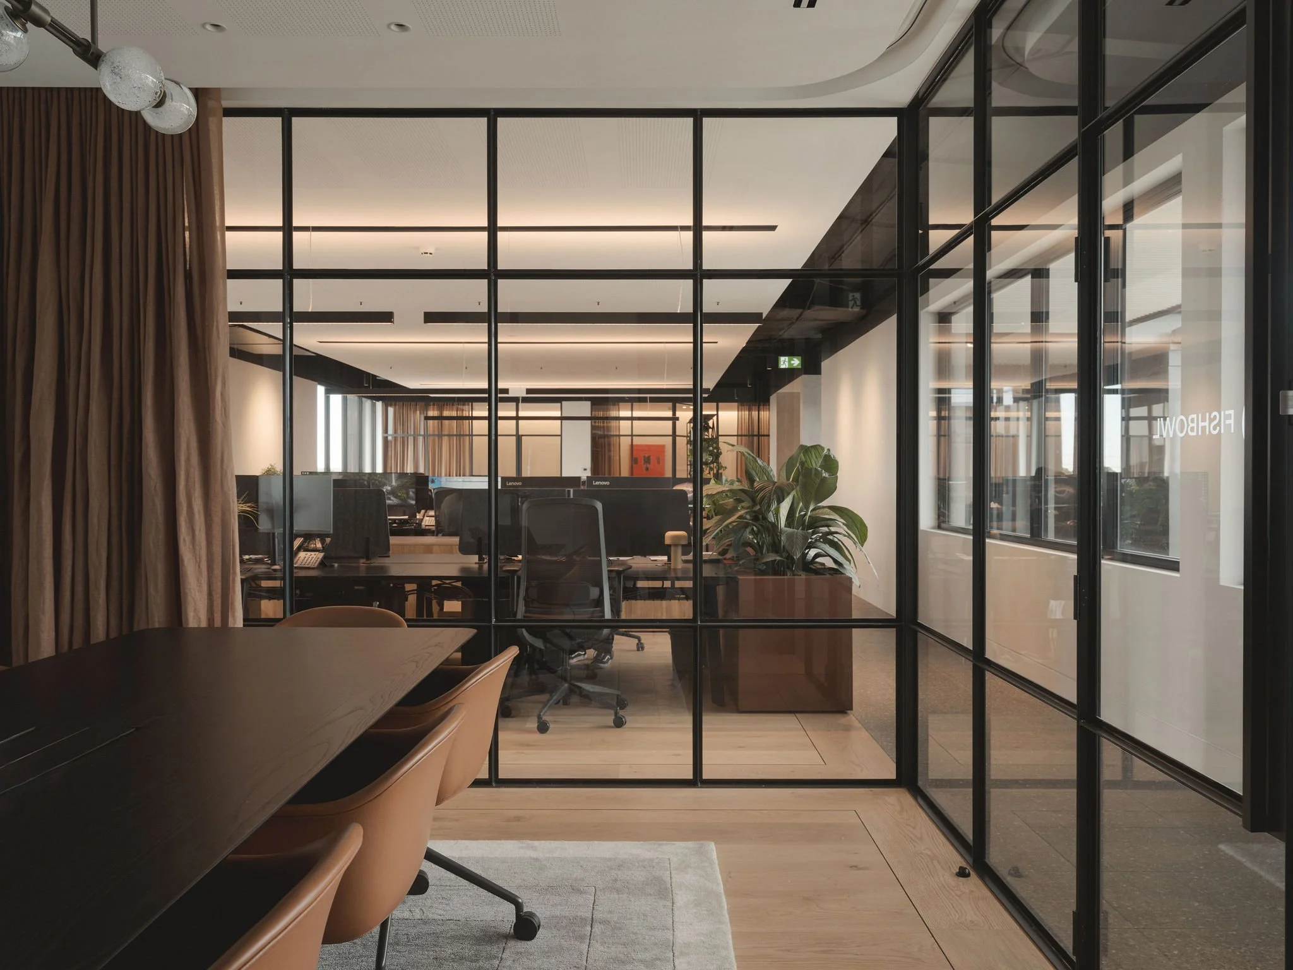
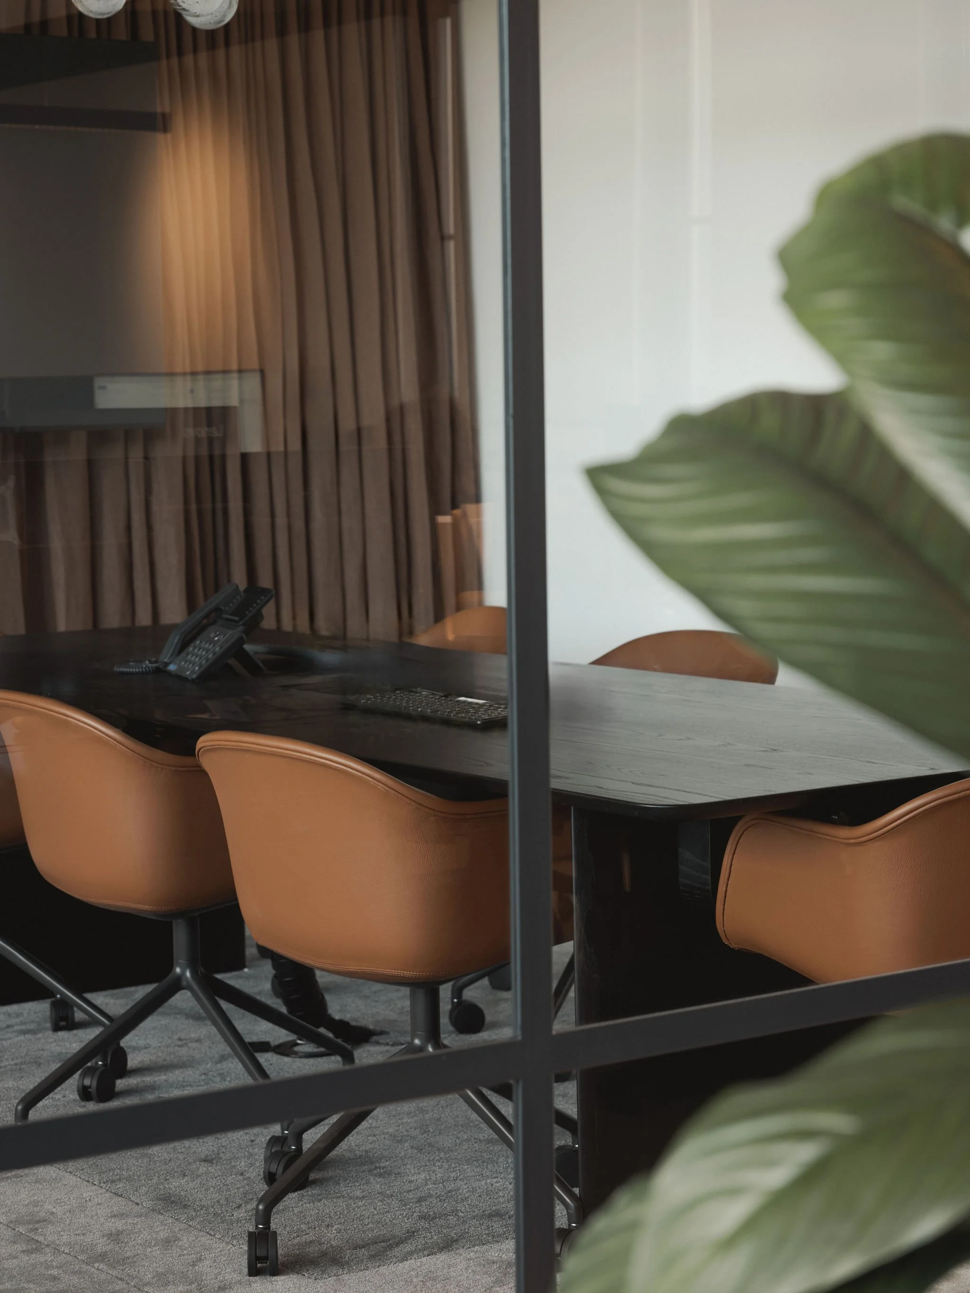
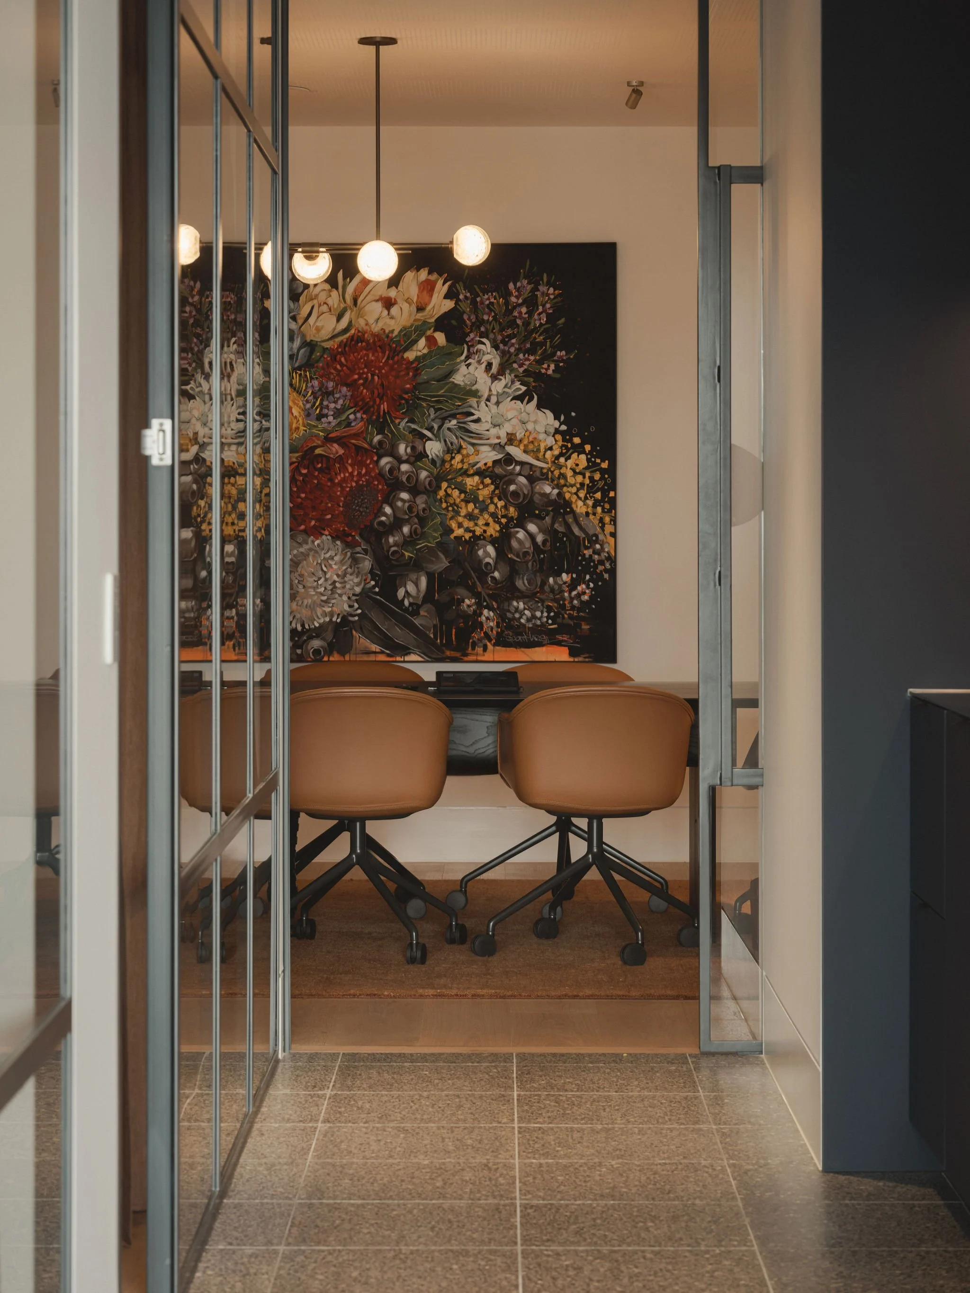
Having outgrown their existing offices, the family-run business wanted a sophisticated and functional space that supported collaboration while providing acoustic separation for focused work, meetings and more dynamic teams. The two-level workplace was carefully planned around these relationships, with executive offices, workstations, boardrooms and a generous kitchen and breakout area forming the heart of the first-floor workspace.
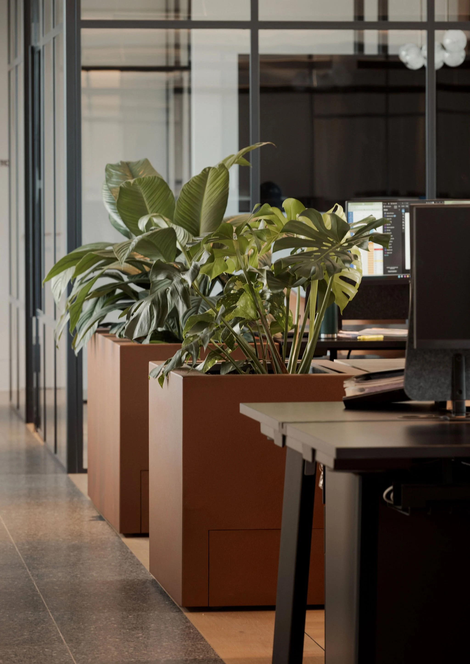
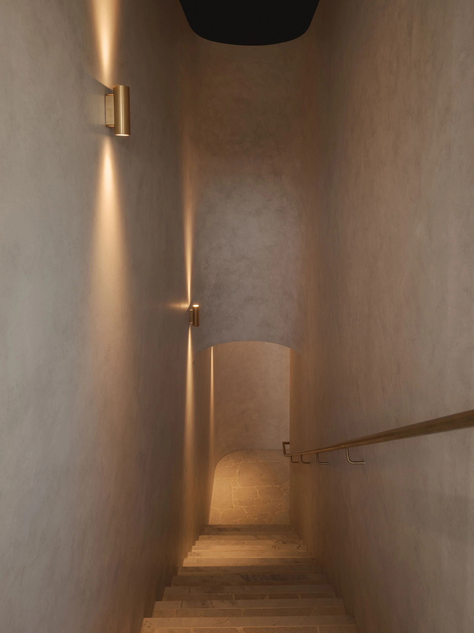
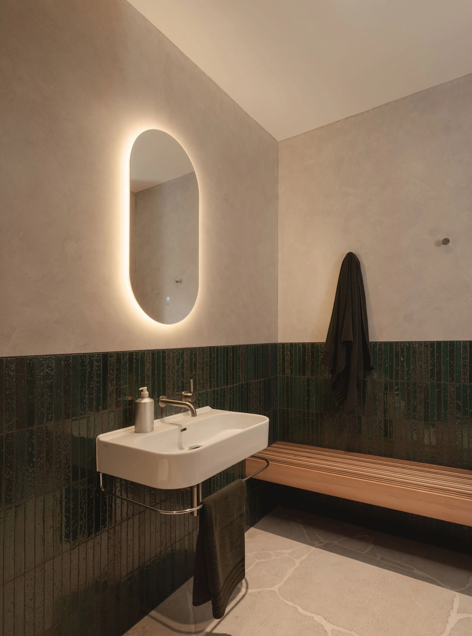
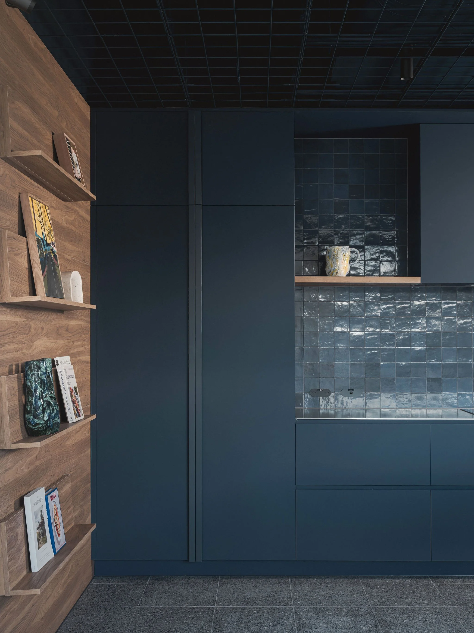
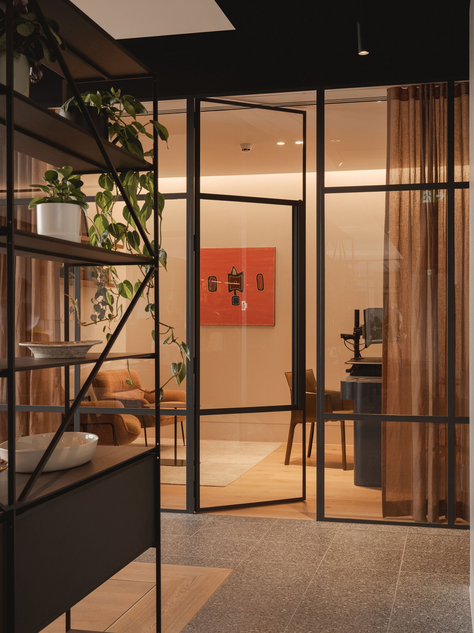
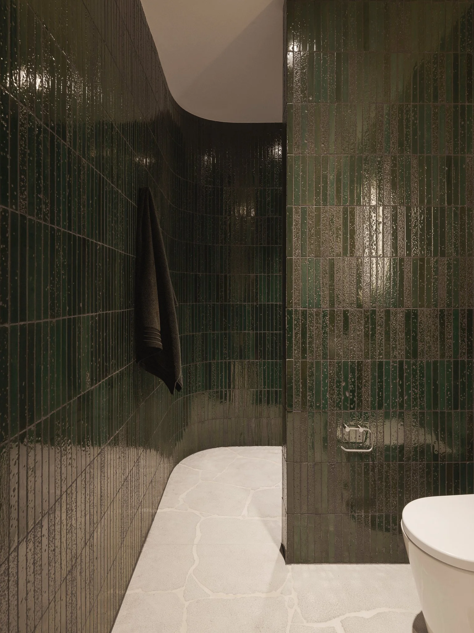
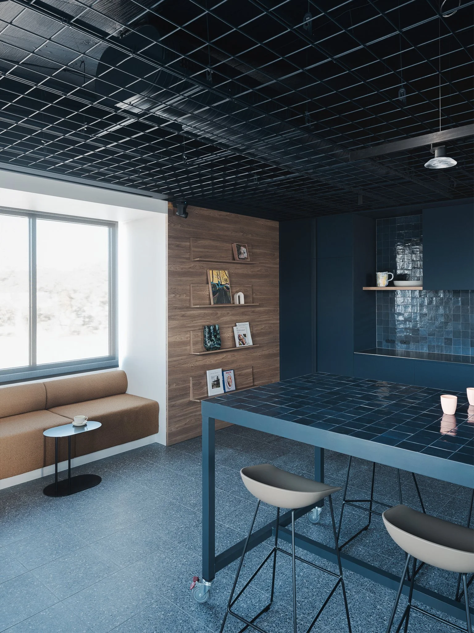
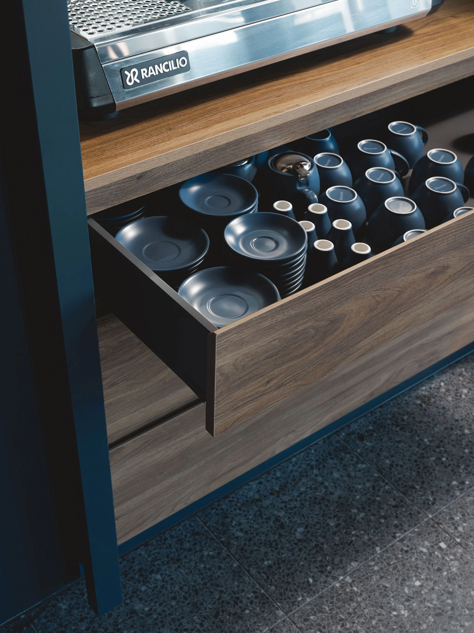
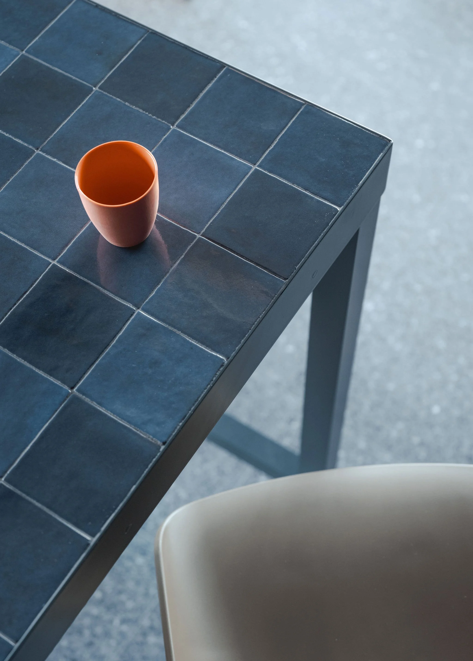
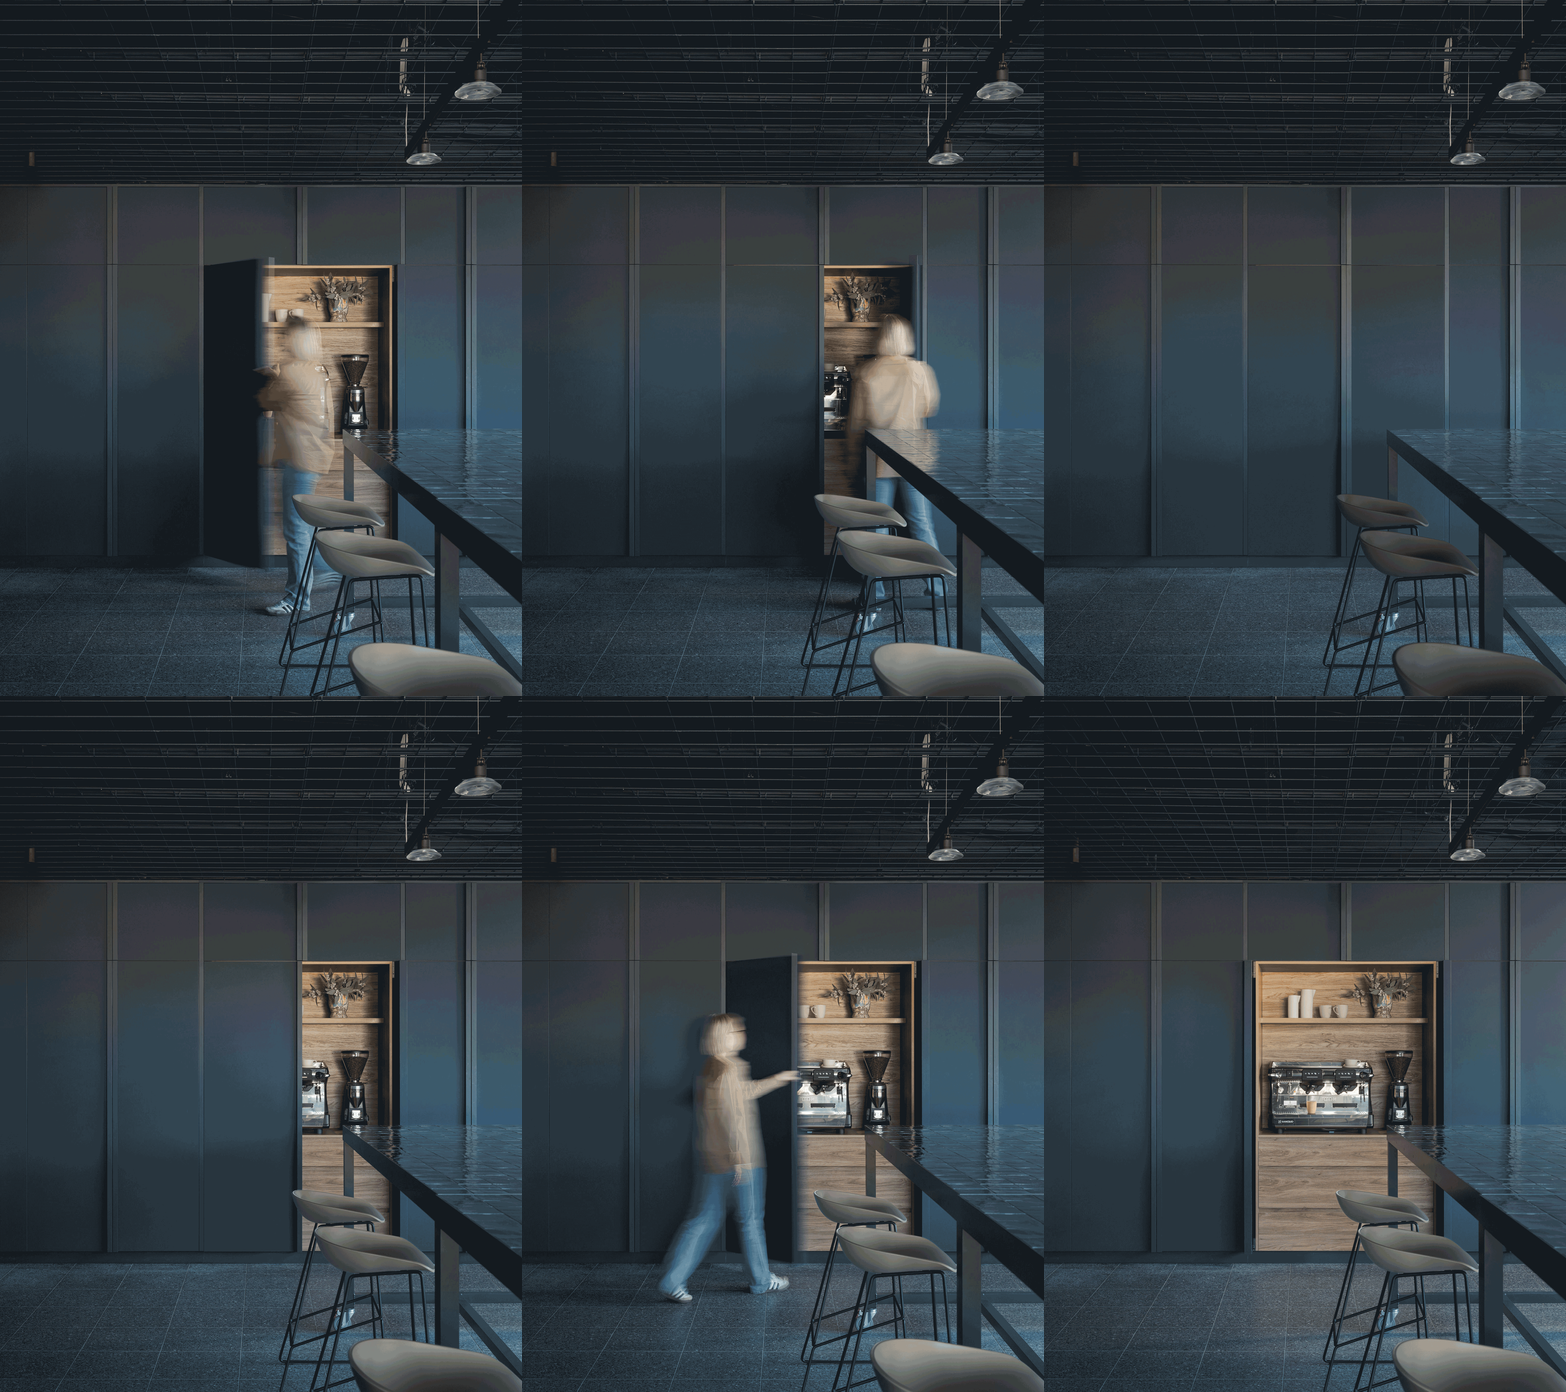
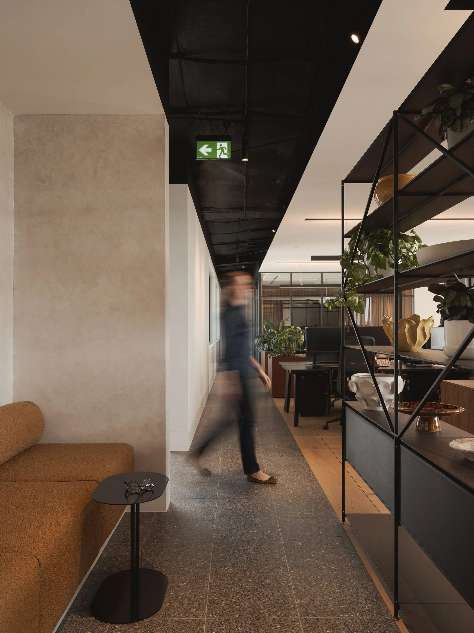
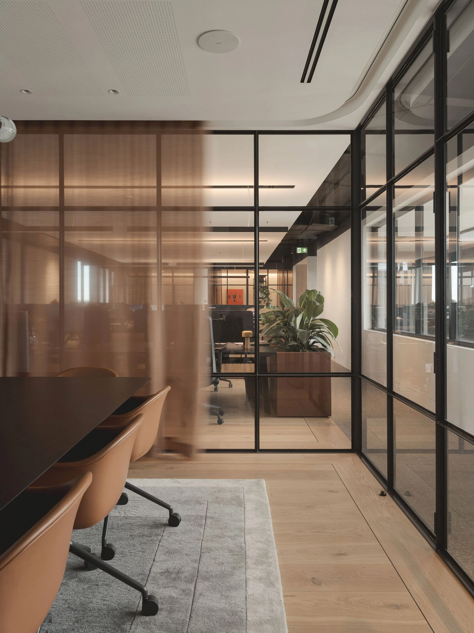
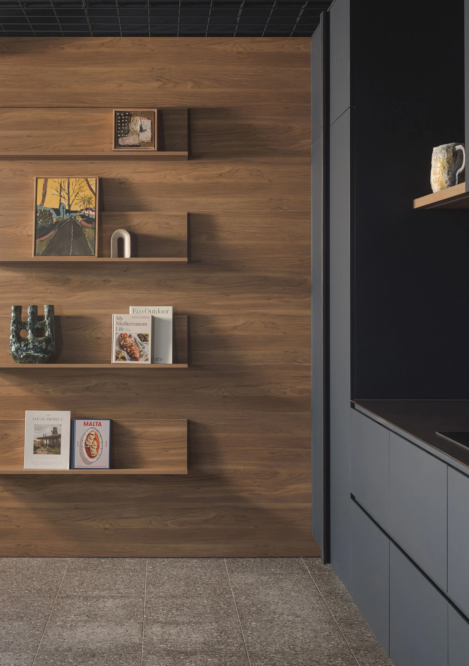
The industrial character of the new building informed the interior palette, with Australian-made steel-framed doors, exposed services and dark terrazzo balanced by warm timber, rich fabrics and integrated planting. The interiors draw on an Australian native-inspired palette, with rich textures and tonal variation creating warmth throughout. A deep navy kitchen, burnt-rust linen curtains, handmade tiles and the clients’ botanical artwork add character, while integrated technology supports meeting and collaboration spaces.
The kitchen provides a central space for staff gatherings, entertaining and JDA’s menu demonstrations and tastings. Integrated technology, sound systems and end-of-trip facilities further support the practical needs of the growing team.
The result is a warm, distinctive workplace that combines functionality with the character and comfort of a home.